
Belashtitsa 2
By Alex Kovachev
Gallery
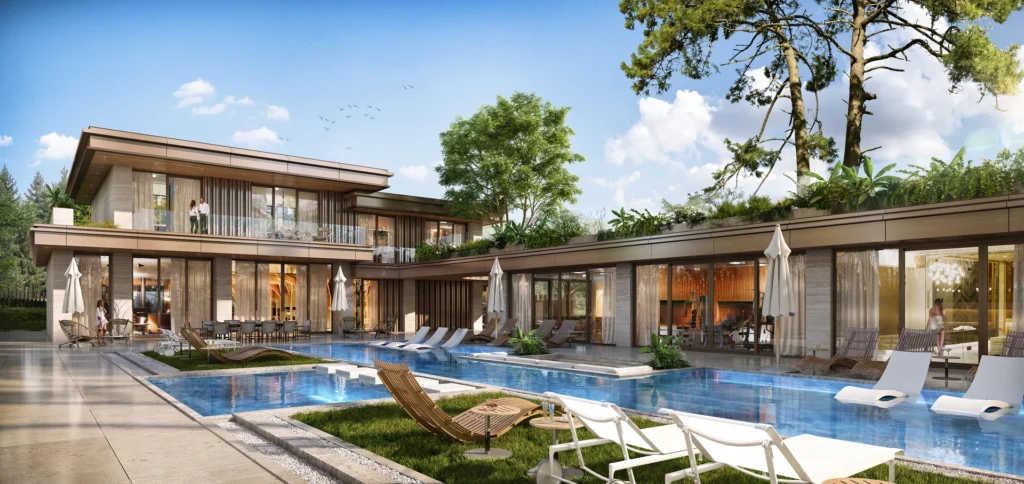
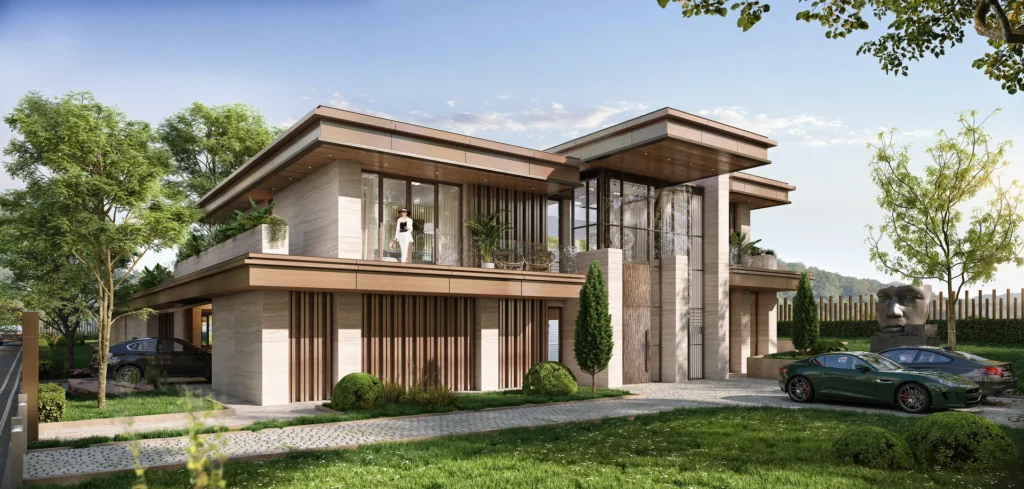
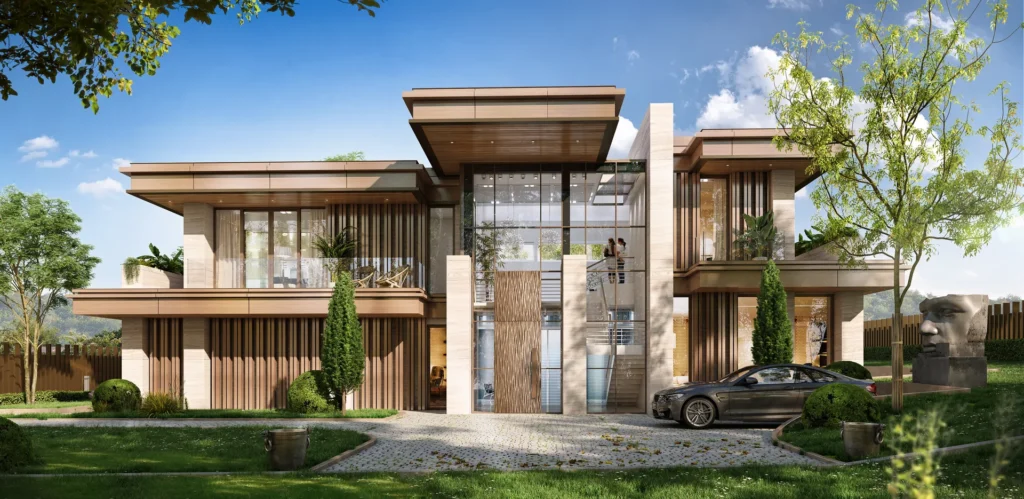
The concept embraces horizontal architecture, natural materials, and a strong connection between the home and its surrounding landscape. Deep roof overhangs, travertine, timber, and a central glazed core combine an impressive sense of scale with a warm and welcoming atmosphere.
The primary materials include light travertine, warm timber, vertical slats, and expansive glazing, complemented by stone paving and glass balustrades. Natural textures continue through the outdoor furnishings and lush landscaping, creating a seamless connection with nature.
Materials
The sandy tones of travertine and honey hues of timber create a warm, earthy foundation, complemented by greenery and bronze accents. The azure water of the pool introduces a refreshing contrast and completes the natural relationship between architecture and landscape.
Colors
The outdoor furnishings are refined and natural, featuring timber sun loungers, lounge seating, hammocks, and dedicated areas for dining and relaxation. They enhance the residence’s resort-like atmosphere without competing with the strong architectural character.
Furnishings
Deep overhangs and timber slats shape the natural light throughout the day, providing comfortable shade and a dynamic interplay of light and shadow. In the evening, warm architectural lighting accentuates the stone, timber, entrance core, and pool, giving the home a soft and inviting glow.
Lighting

















Talent, Vision and Uncompromising Design
Избрани Проекти
Living in Paradise
Residential Interior Design
Classic chic residence
Residential Interior Design
Modern and monochrome
Residential Interior Design