
Kableshkov House
By Alex Kovachev
Gallery
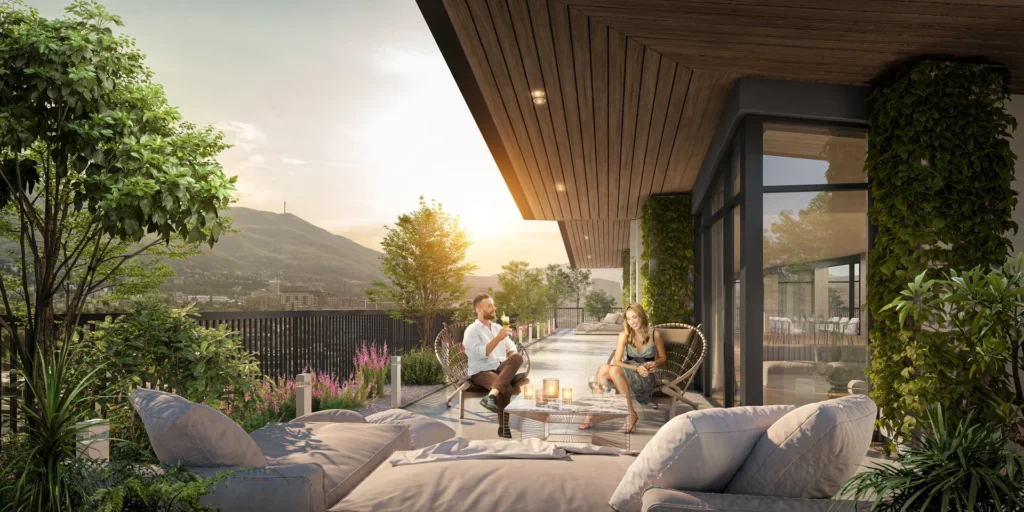
The building is designed for contemporary urban living, with each residence featuring a private balcony and a generous connection to natural light and outdoor space. The rooftop garden, with panoramic terraces and lush greenery, provides an additional setting for relaxation, socialising, and enjoying views across the city.
The palette combines light natural stone and expansive glazing with dark metal frames and graphic balcony railings. Warm timber, stone elements at ground level, and abundant landscaping introduce natural texture and visual balance.
Materials
Warm grey stone and graphite metal elements create a calm, understated architectural foundation. Honey-toned timber and lush greenery add warmth and freshness, while evening lighting envelops the façade in a soft amber glow.
Colors
Outdoor furnishings are concentrated on the balconies and rooftop garden, with comfortable lounge and dining areas oriented towards the panoramic views. Upholstered seating, low tables, and natural greenery create tranquil spaces for outdoor relaxation and socialising.
Furnishings
Natural light accentuates the grain and vertical rhythm of the stone façade throughout the day. In the evening, the warm glow from the residences and subtle rooftop garden lighting highlight the balconies, trees, and architectural lines.
Lighting
















Talent, Vision and Uncompromising Design
Featured Projects
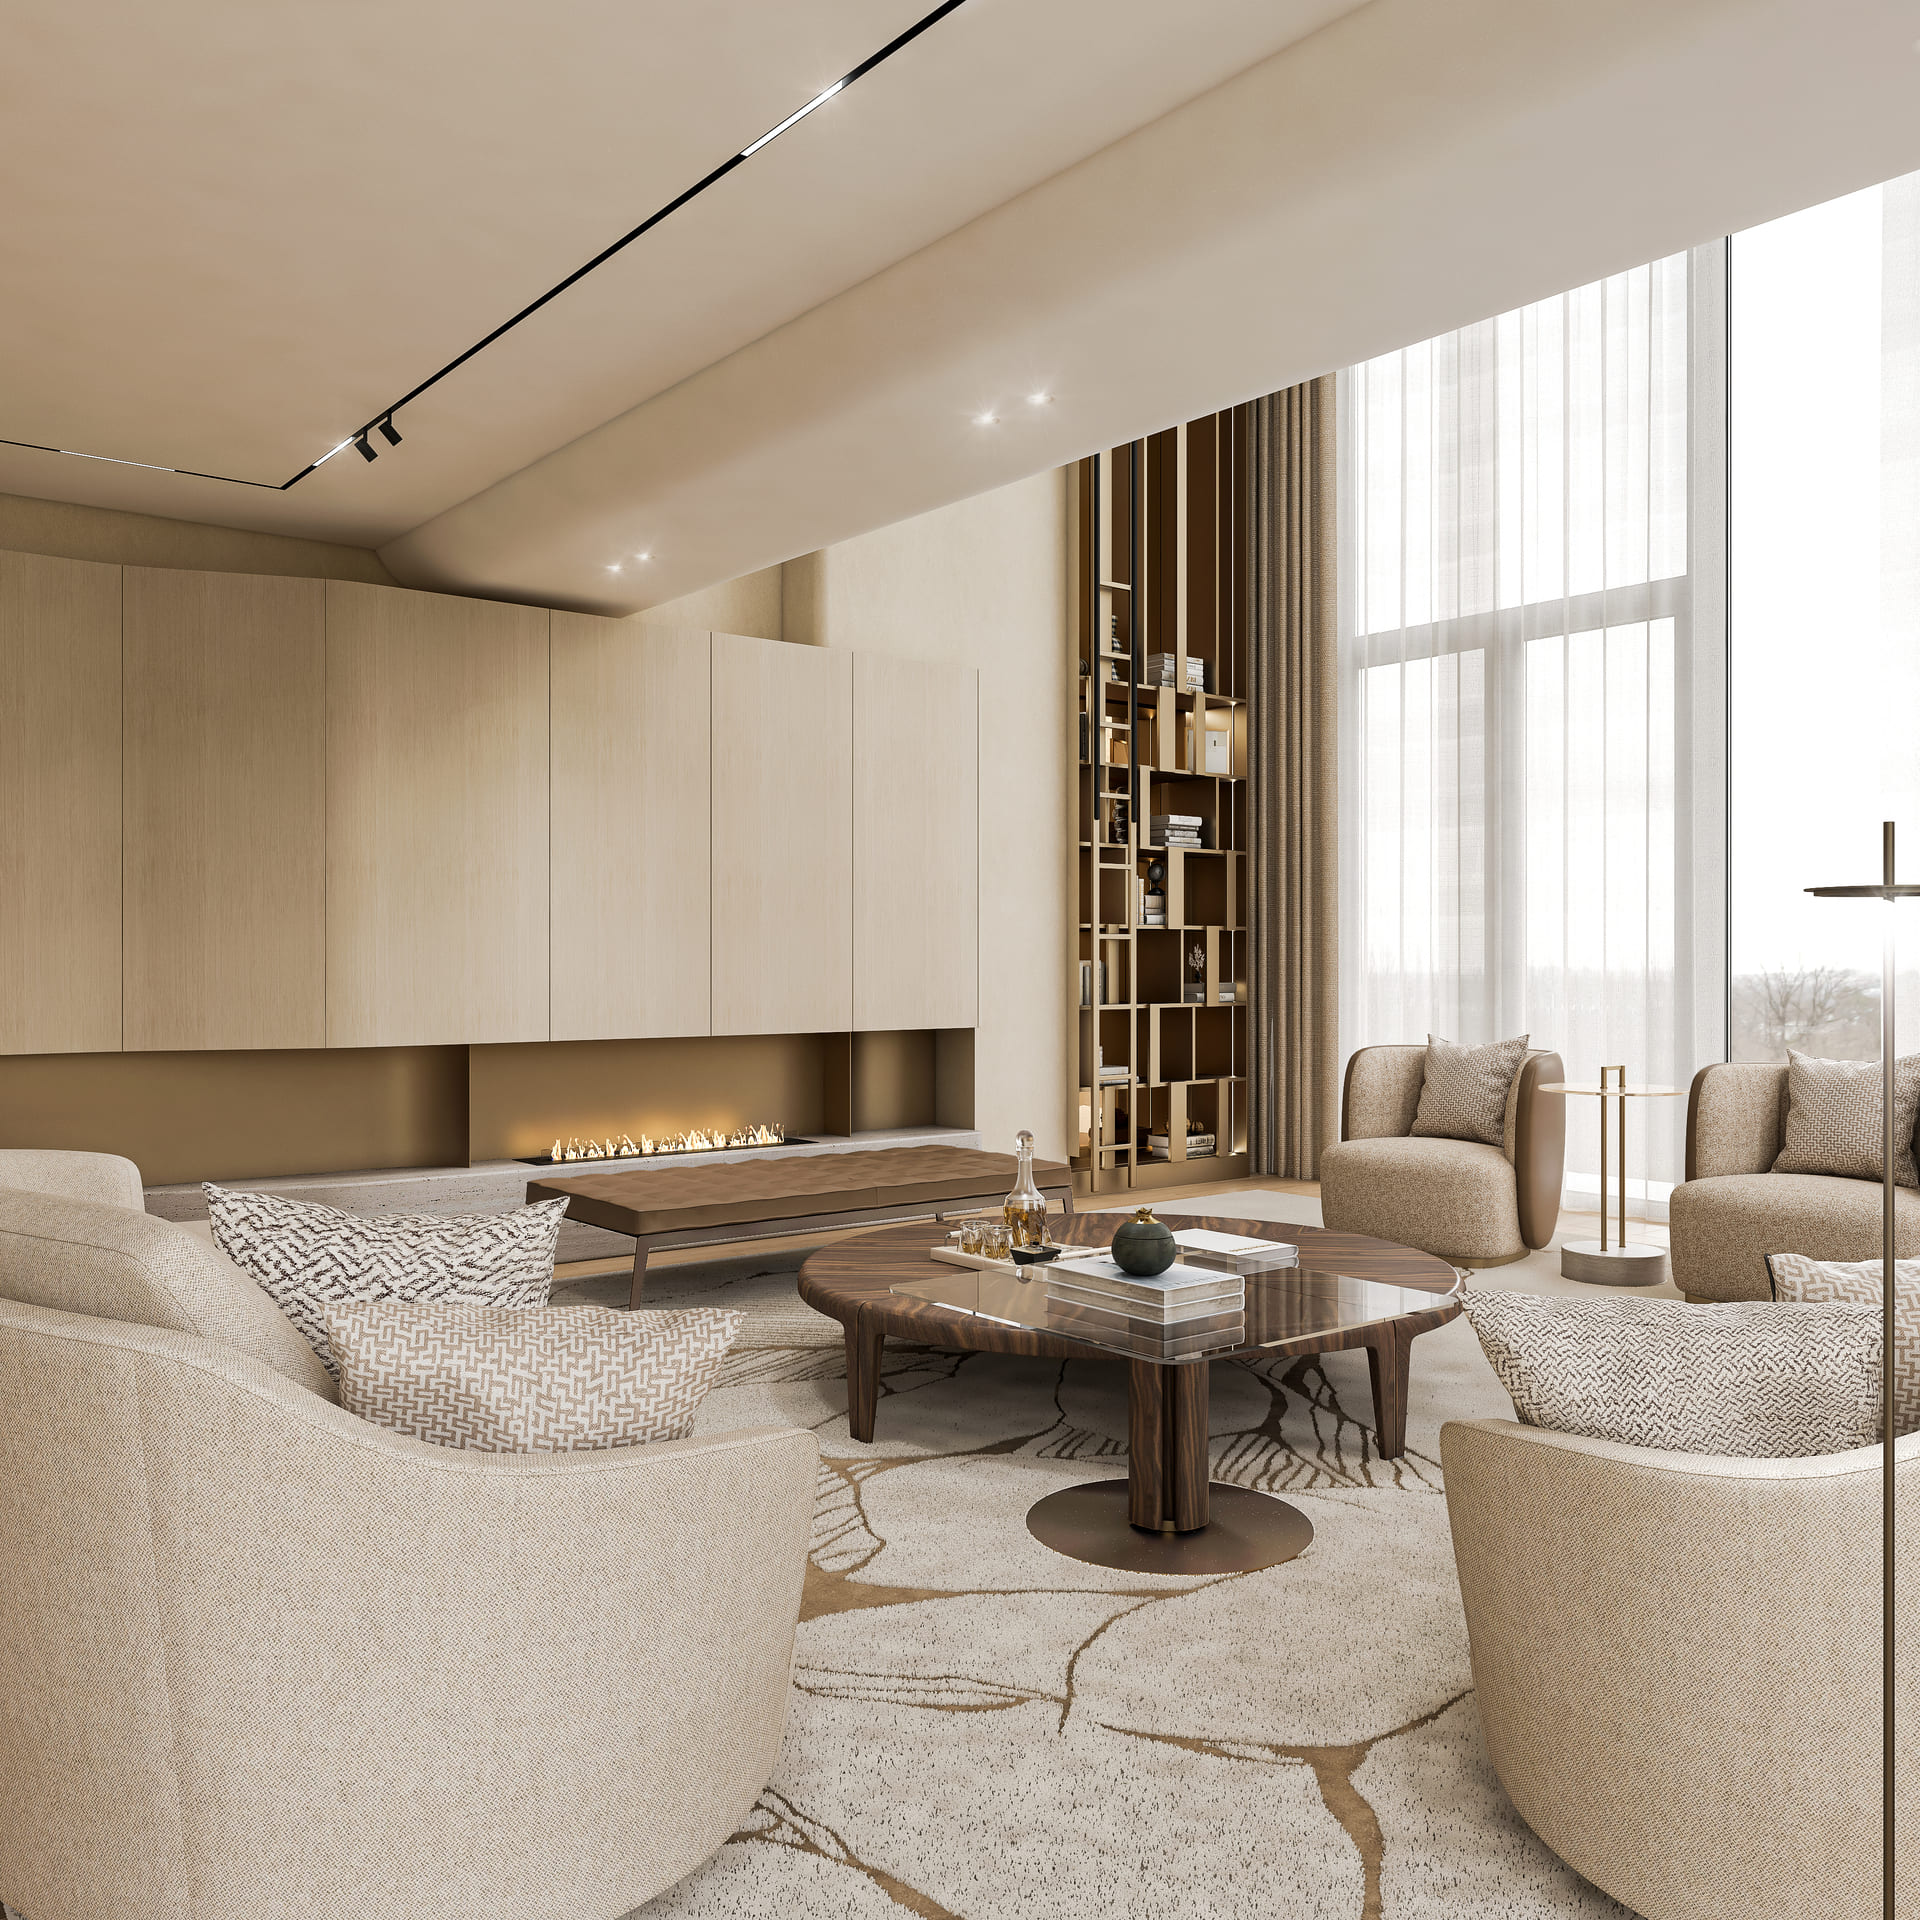
Modern and monochrome
Residential Interior Design
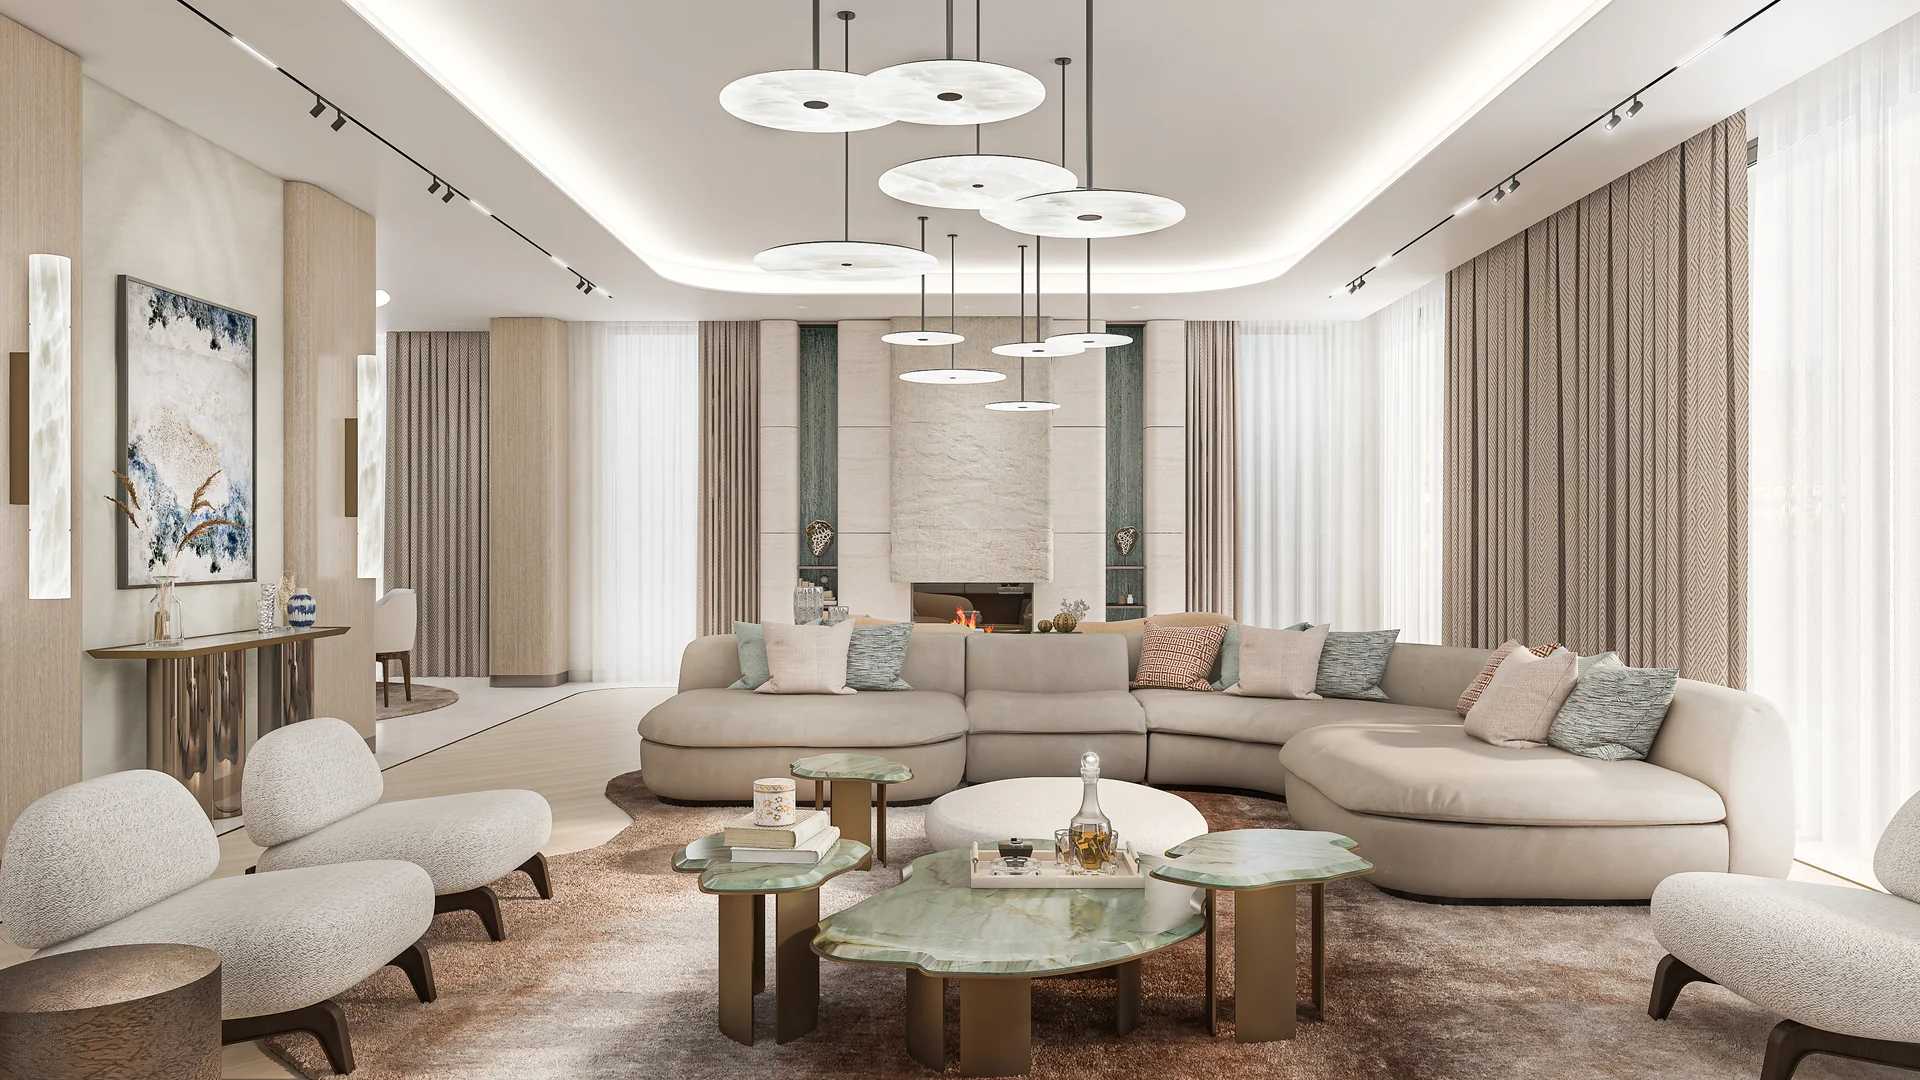
Serene Luxur
Residential Interior Design